Long-lasting colour
The ultra-high weather-resistant resin surface keeps its colour through UV, moisture, heat and cold.
 Get a quote
LEOPLAST / FROM THE GROUND UP
Leo Plast ASA uPVC roofing sheets are built in three layers: an ASA top layer for weather resistance and anti-ageing protection, a reinforced layer that insulates against sunlight, and a white high-strength layer for rigidity.
Colour Brick Red8 colours
Colours are for visual reference only; actual product colour may vary.
SPECIFICATIONS
THE RANGE
The ultra-high weather-resistant resin surface keeps its colour through UV, moisture, heat and cold.
Carries 150 kg on a 660 mm purlin spacing without cracking, and holds up under snow.
Withstands acids, alkalis and salt, which suits acid-rain and coastal areas.
A 1 kg steel hammer dropped from 1.5 m leaves no crack, and the sheets do not blister or peel after 10 freeze-thaw cycles.
A smooth, dense surface that dust does not cling to; rain washes it clean.
Conducts heat at about 1/310 the rate of clay tile and 1/2000 that of 0.5 mm colour steel sheet.
THE RANGE
Matching ridge and fixing parts for a finished roof.
THE RANGE
Key points from the Leo Plast installation guide. Our team can advise on your roof.
Square pipe (60 × 40 × 3 mm), C-section steel (100 × 50 × 20 × 3 mm) or treated timber (60 × 40 mm), spaced 660 mm apart, laid from the bottom up. In hotter conditions, use a smaller purlin span to avoid deformation.
Lay the sheets against the prevailing wind, overlapping one wave, with both sides done at the same time. Trim part of the first sheet before fitting the main ridge tiles.
Neaten the lap joints of the main and slope ridge tiles, and fit the tee-joint tiles after the ridges are in place.
Drill holes 2 mm wider than the screw; 6.3 mm self-tapping screws are recommended.
FEATURES
SIZES
| Feet | Millimetres | Spans |
|---|---|---|
| 6.5 | 1971 | 9 |
| 8 | 2410 | 11 |
| 10 | 3065 | 14 |
| 12 | 3721 | 17 |
| 14 | 4380 | 20 |
| 16.5 | 5036 | 23 |
| 18 | 5475 | 25 |
| 20 | 6131 | 28 |
| 24 | 7445 | 34 |
MORE IN ROOFING MATERIALS
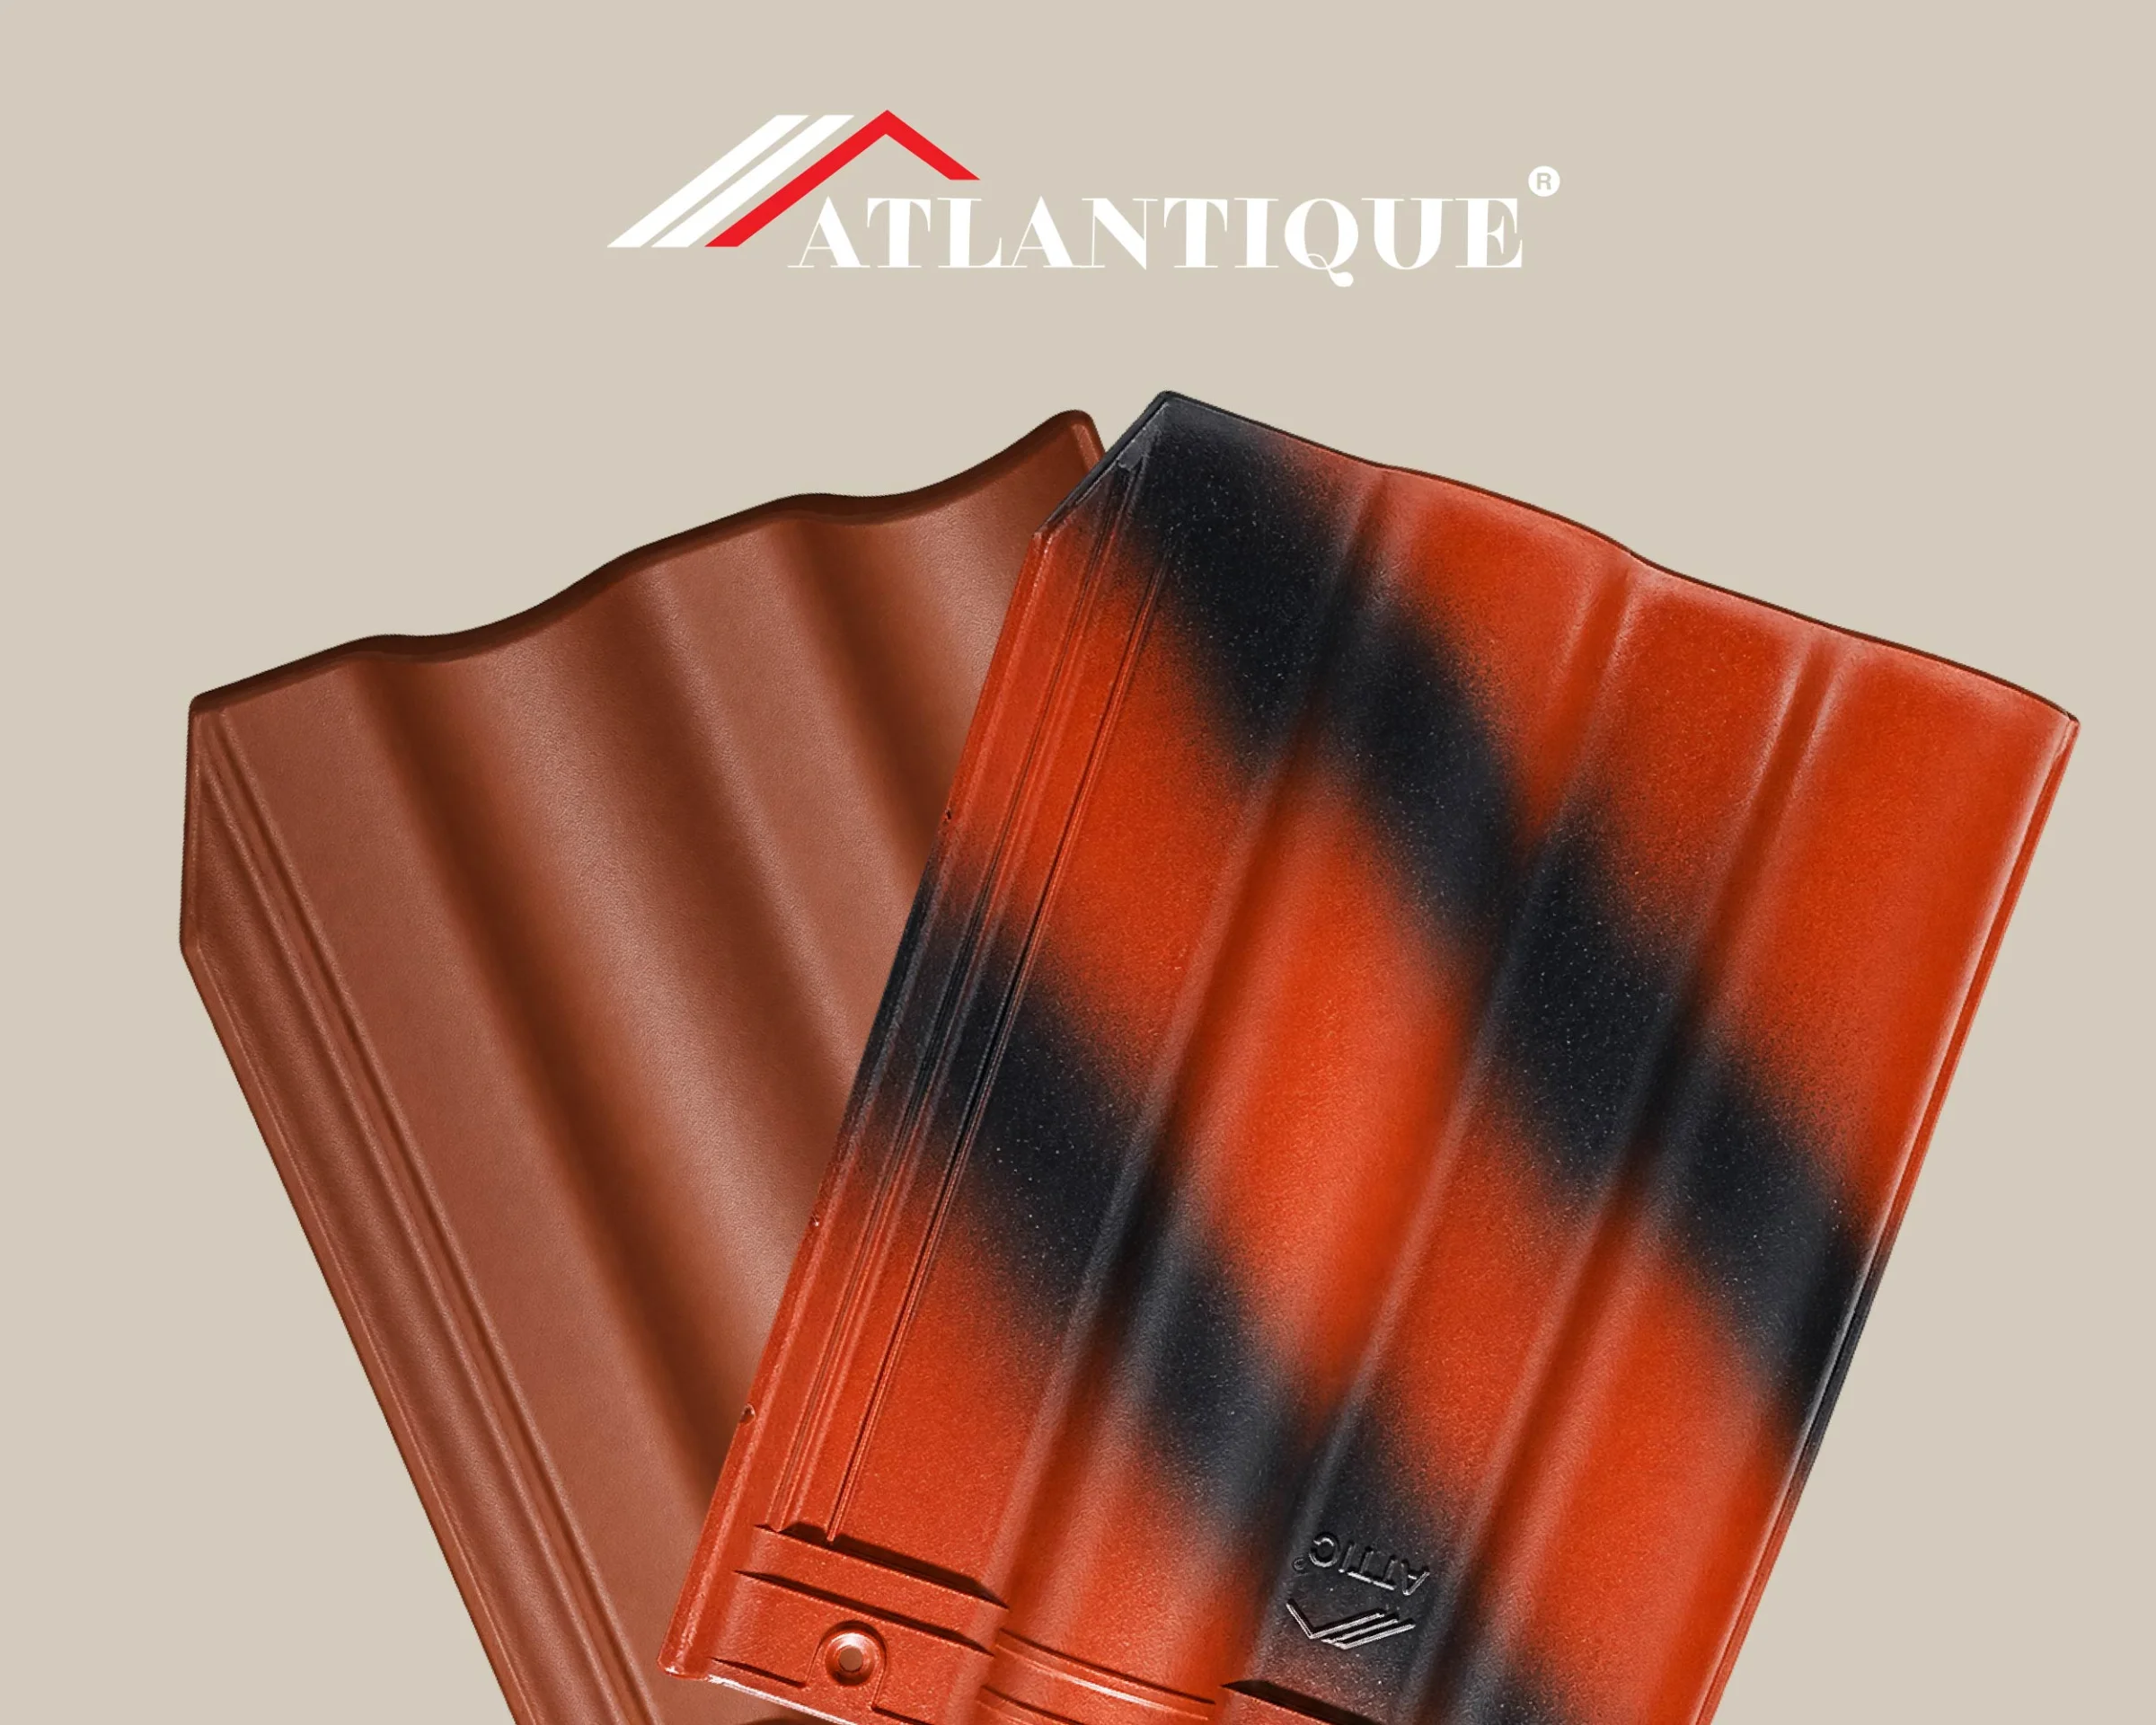
Natural clay tiles fired at 1200 °C, in the Elbano and Flat series. More than 70 years working life.
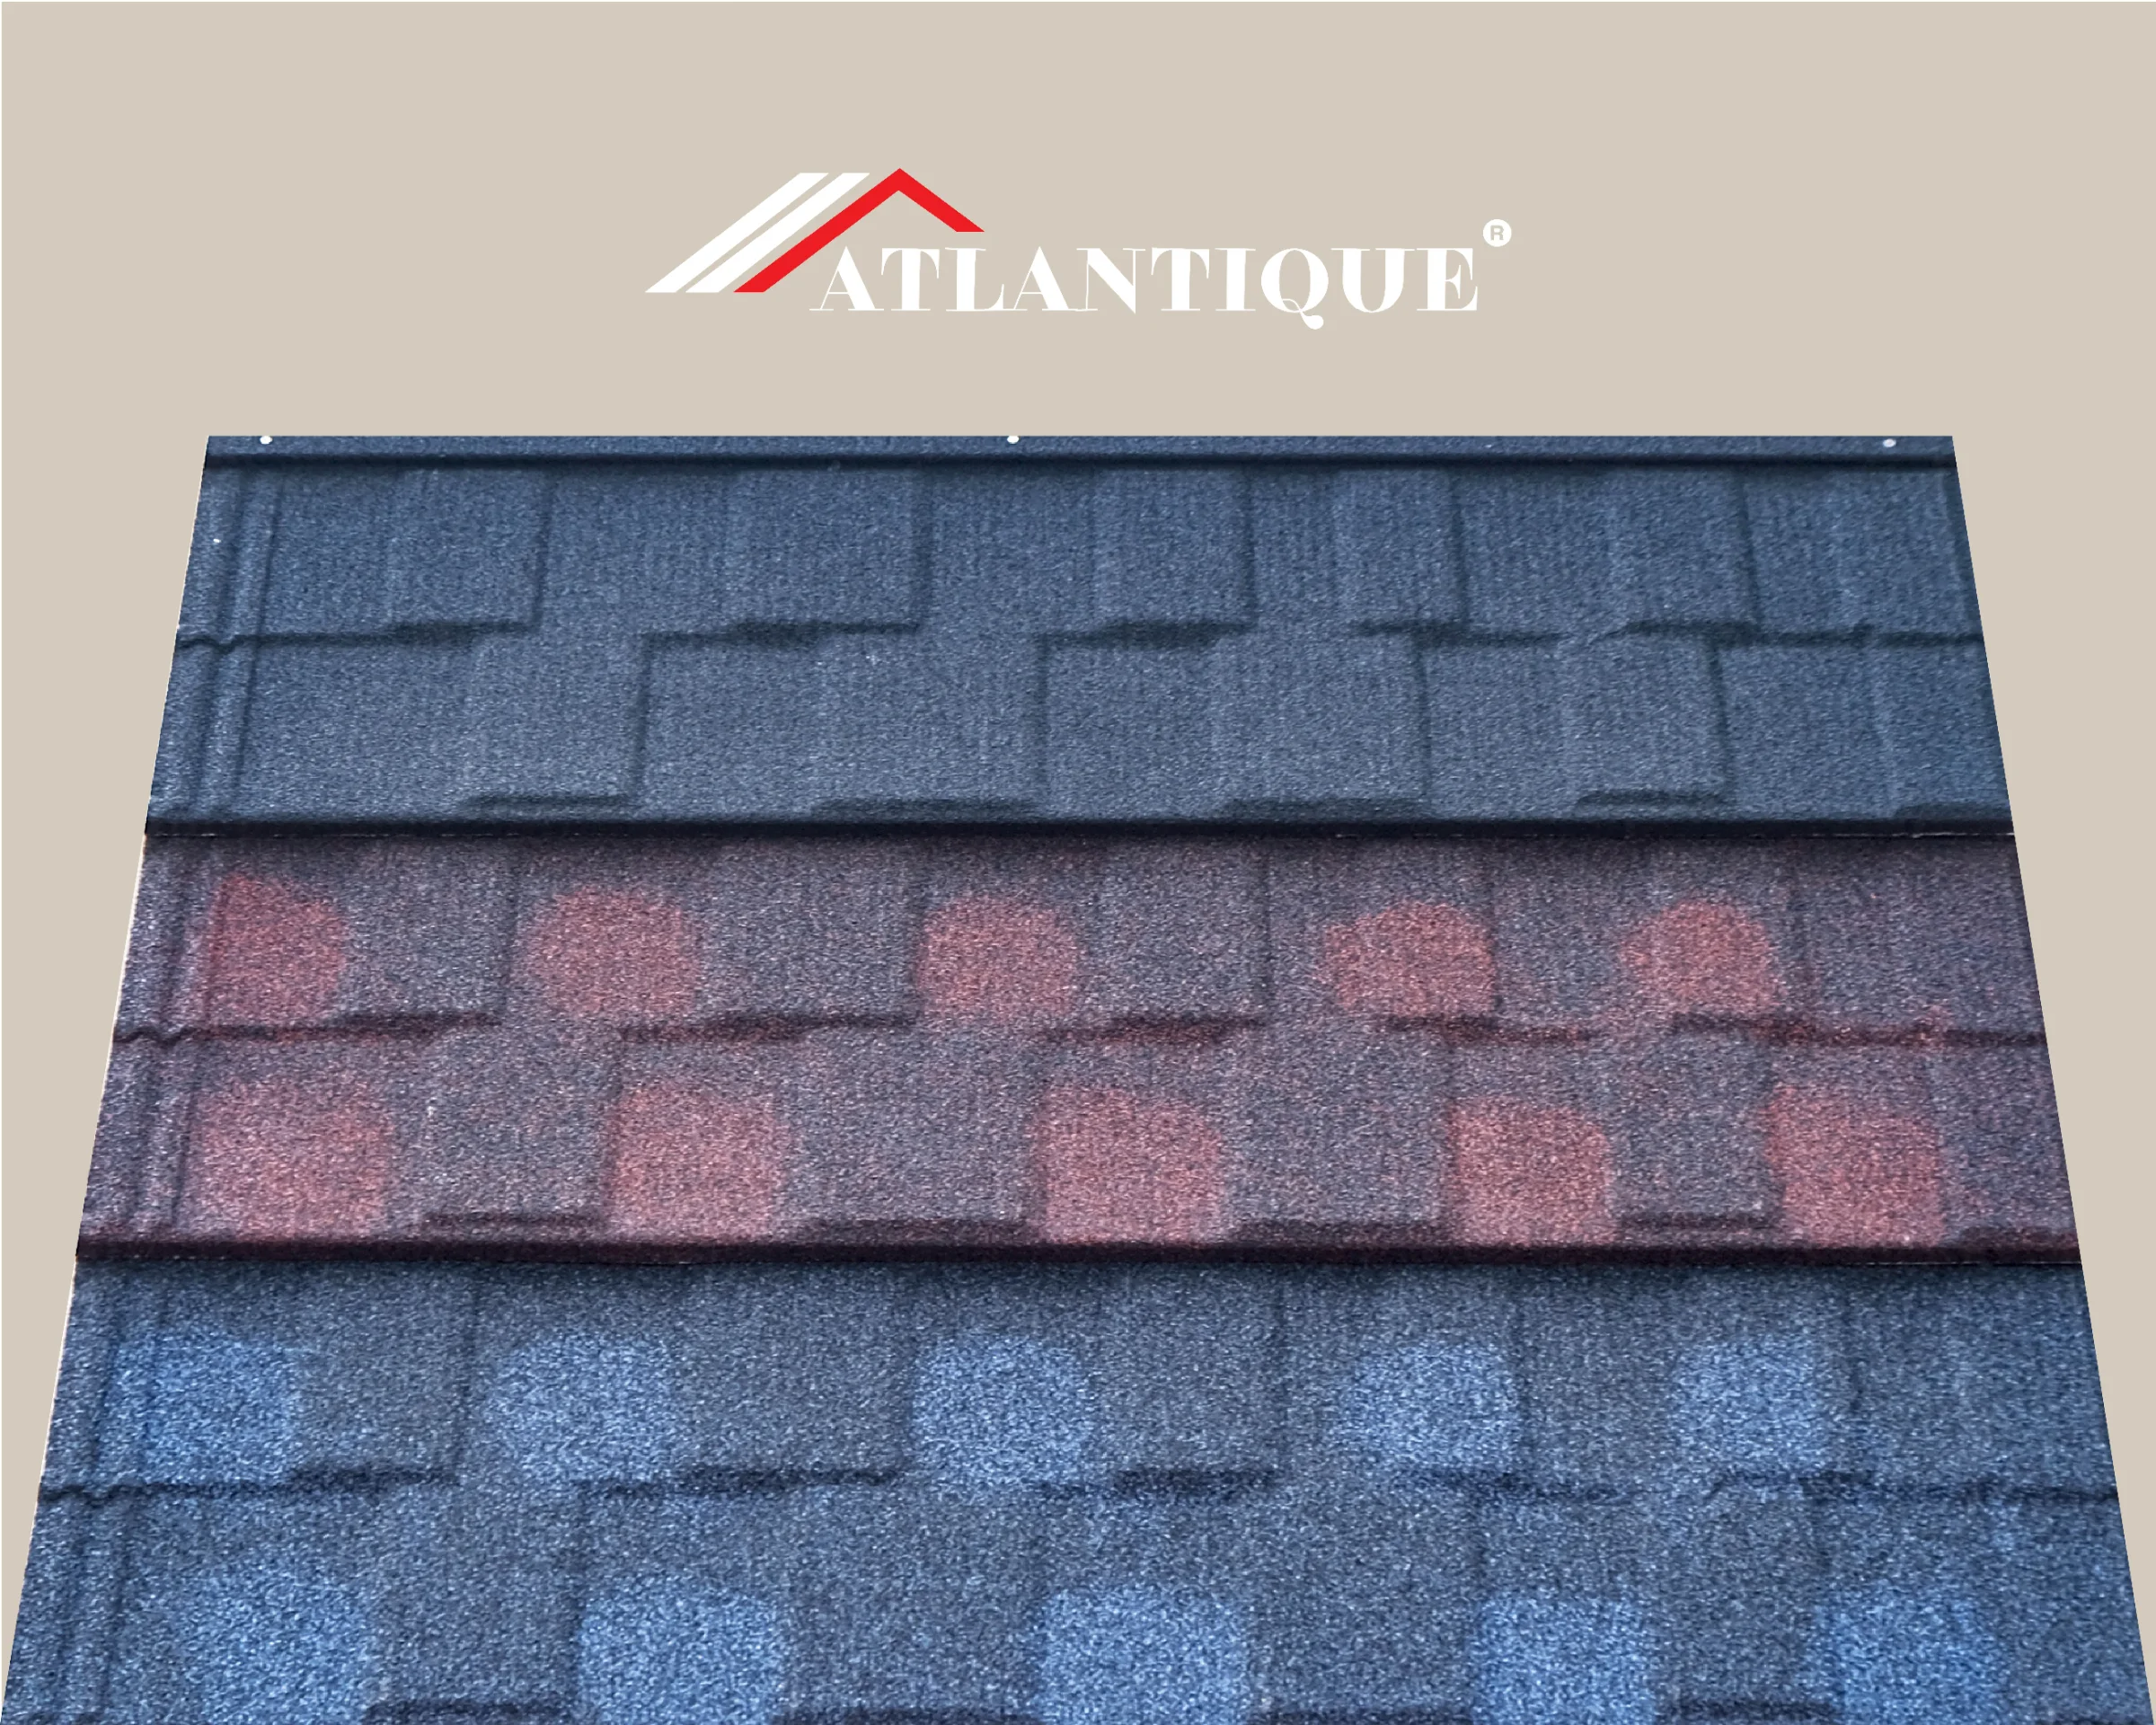
Steel tiles with a stone-chip finish: light, low-maintenance, in 14 profiles.
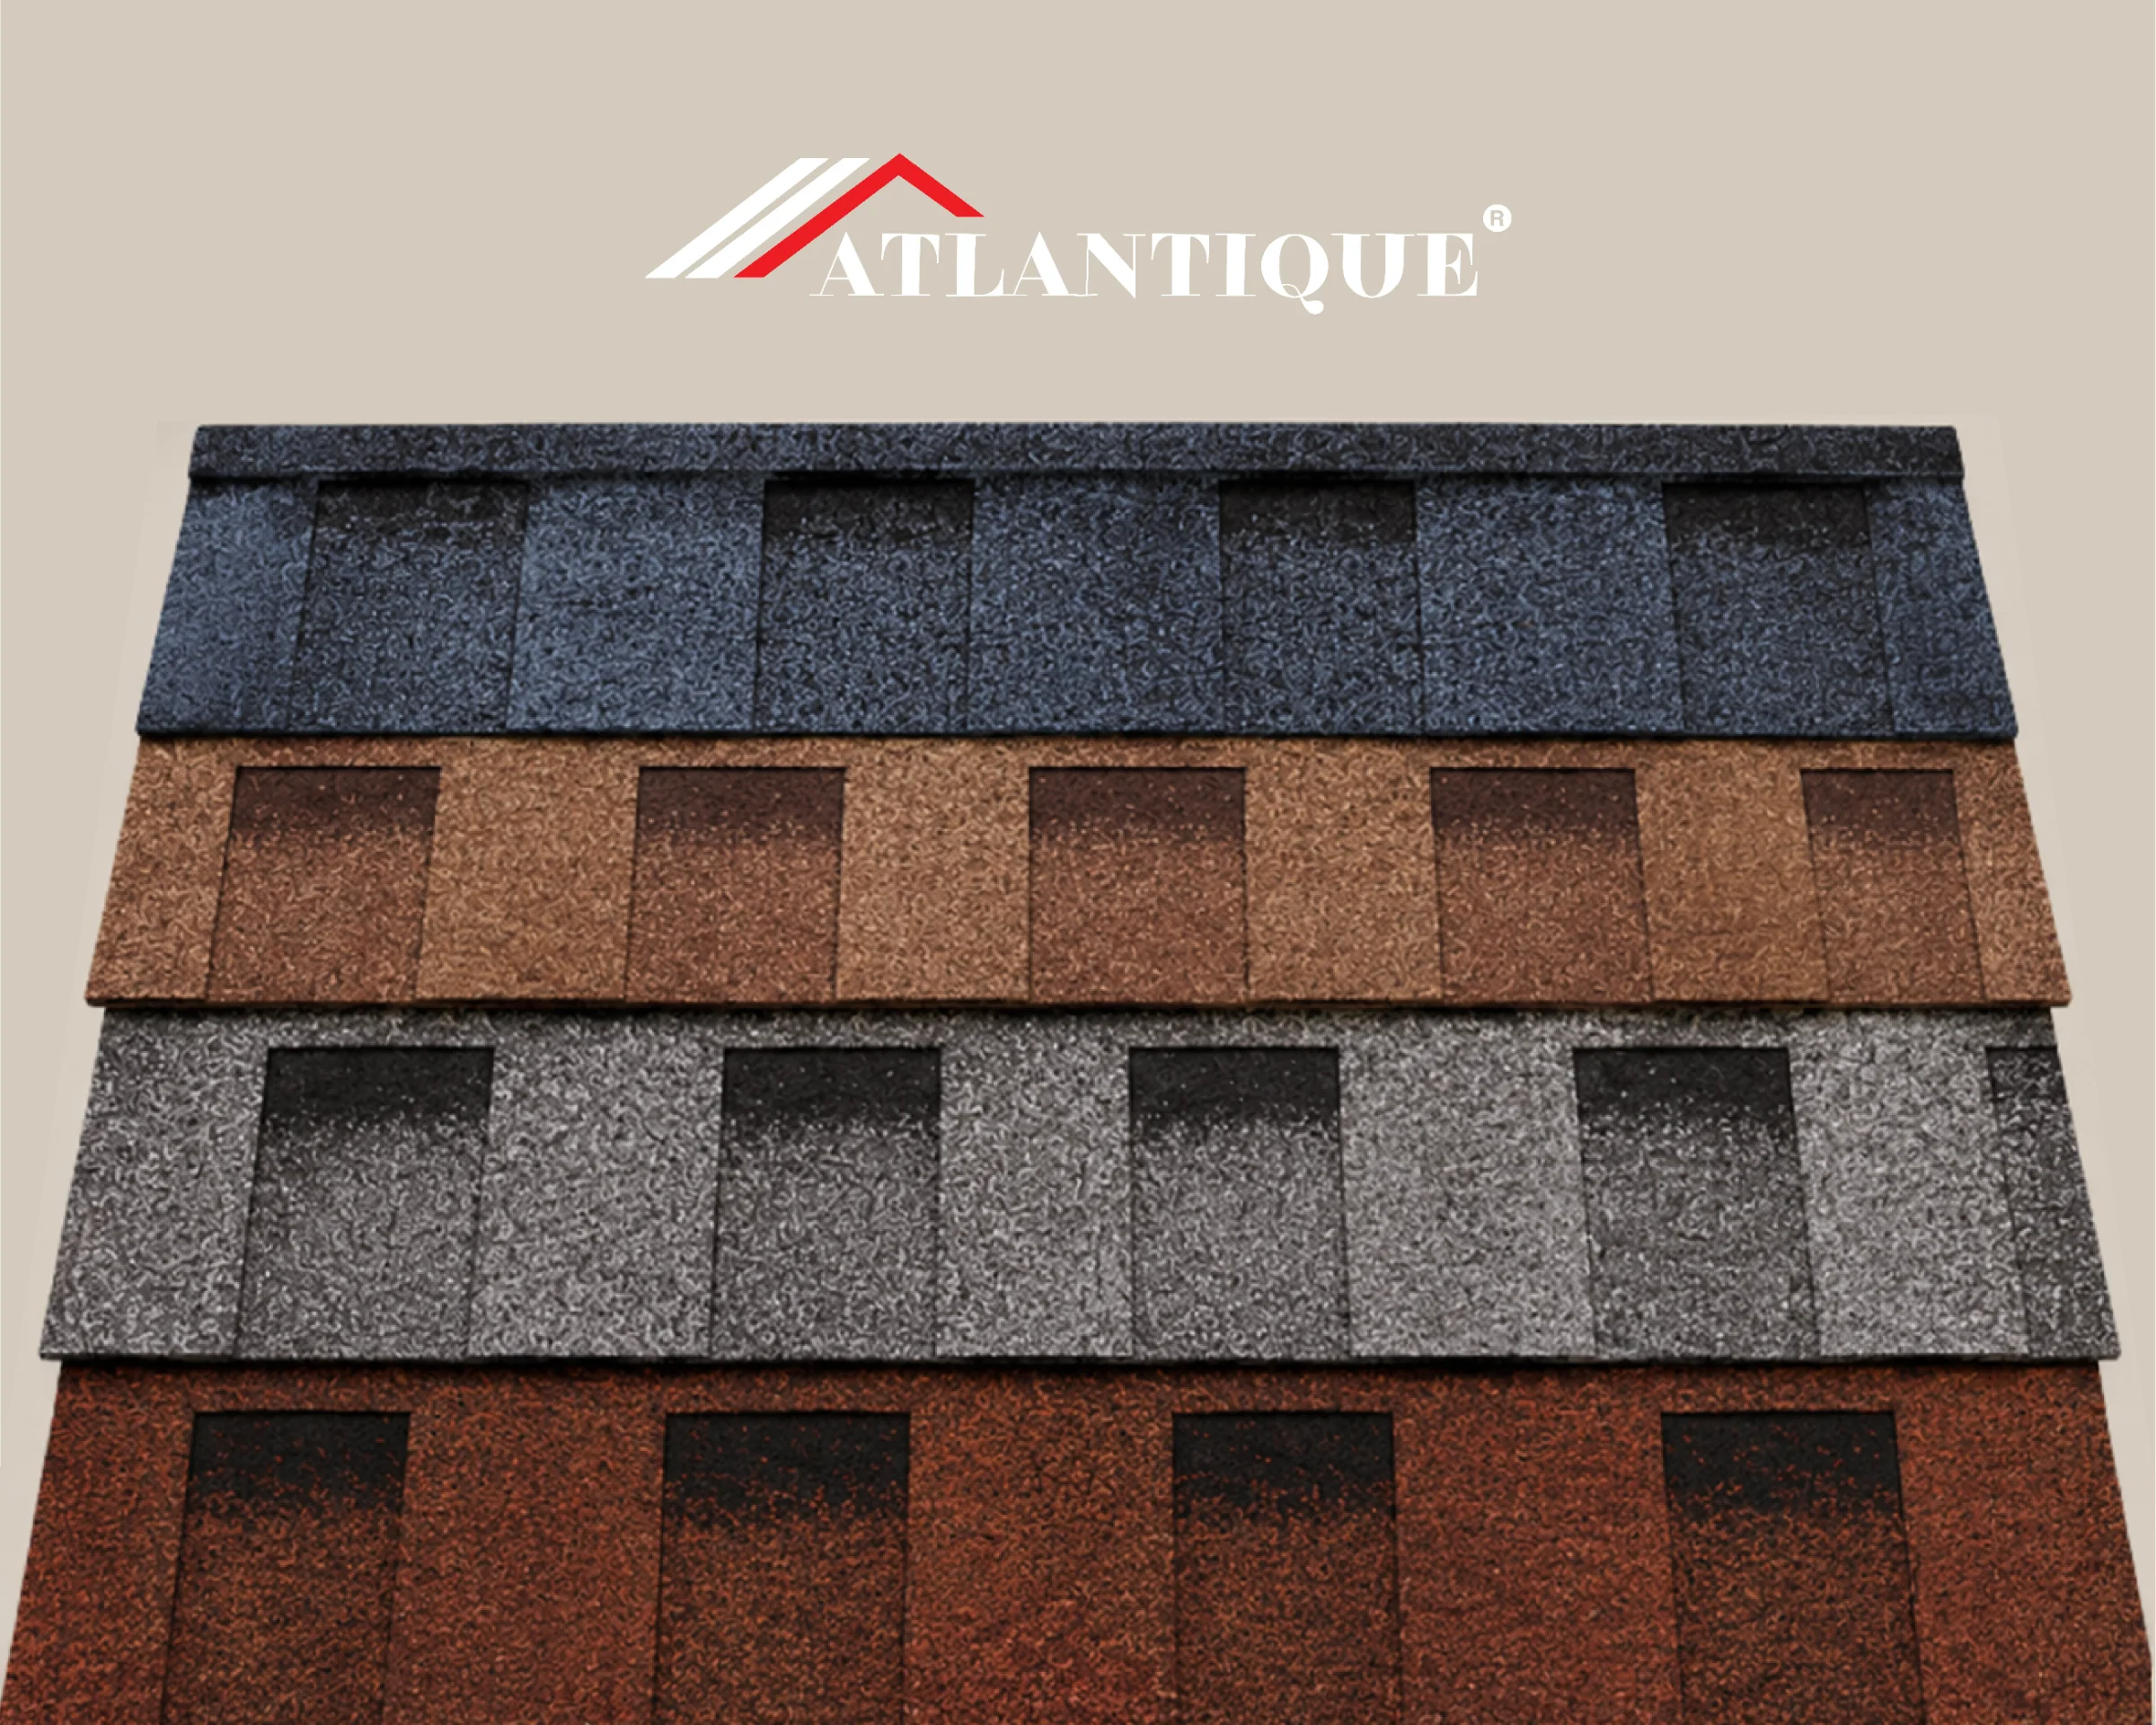
Asphalt shingles in Laminated, Mosaic and 3D collections, with up to 15 years warranty.
READY WHEN YOU ARE
Share your drawings, roof area or opening sizes and our team will come back with options and pricing.